
Concrete Floor Installation in Portland OR — Interior Slabs Built Right
Basement floors, warehouse slabs, shop buildings, and utility spaces — we pour interior concrete floors that manage moisture, support loads, and deliver a flat, durable working surface.
- Locally Owned
- Free Estimates
- Residential & Commercial
- Responsive Communication
What Does Concrete Floor Installation Involve in Portland?
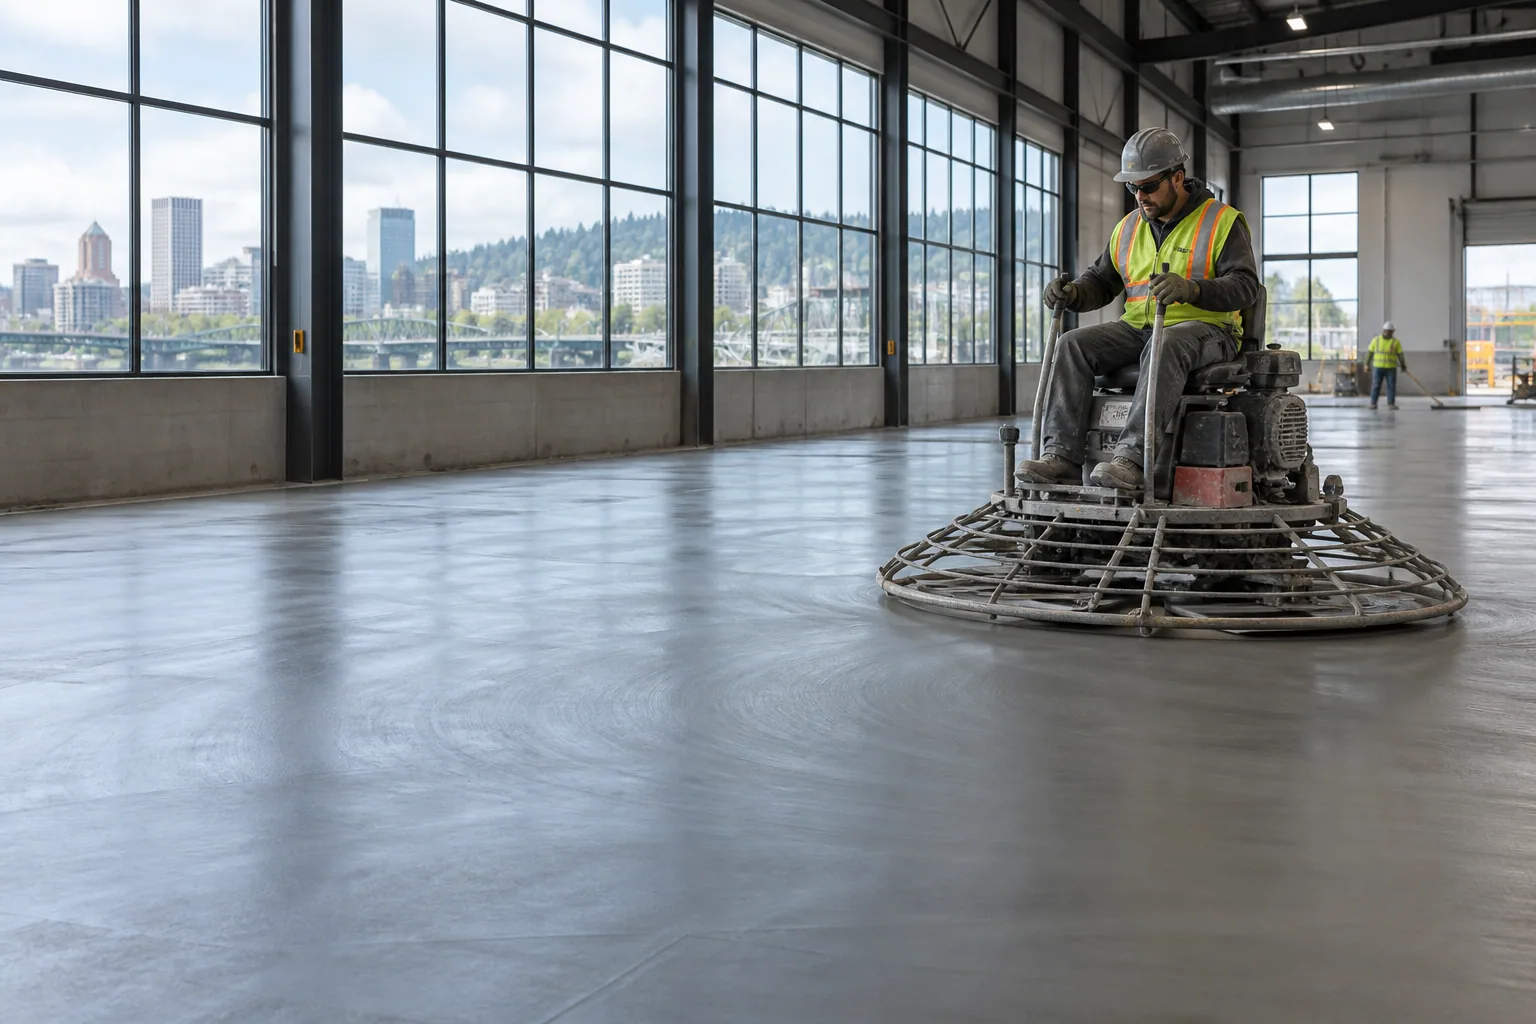
Interior concrete floors serve as the working surface for basements, shop buildings, warehouses, and commercial spaces. Unlike exterior slabs that deal primarily with weather exposure, interior floors need to manage sub-slab moisture, achieve specific flatness tolerances, and accommodate planned floor coverings or equipment loads.
In Portland, sub-slab moisture control is the dominant concern. The region's high water table and persistent ground moisture mean that any slab poured on grade needs a vapor barrier between the subgrade and the concrete. Without it, moisture migrates through the slab — damaging floor coverings, encouraging mold, and creating chronically damp interior conditions.
The installation process starts with subgrade preparation — excavating to the correct depth, compacting the soil, and placing a granular base layer. The vapor barrier goes over the base, followed by any required insulation. Reinforcement is positioned, the concrete is poured and screeded to the specified flatness, and control joints are cut after initial set. The finish — smooth trowel, burnished, or textured — depends on the planned use of the space.
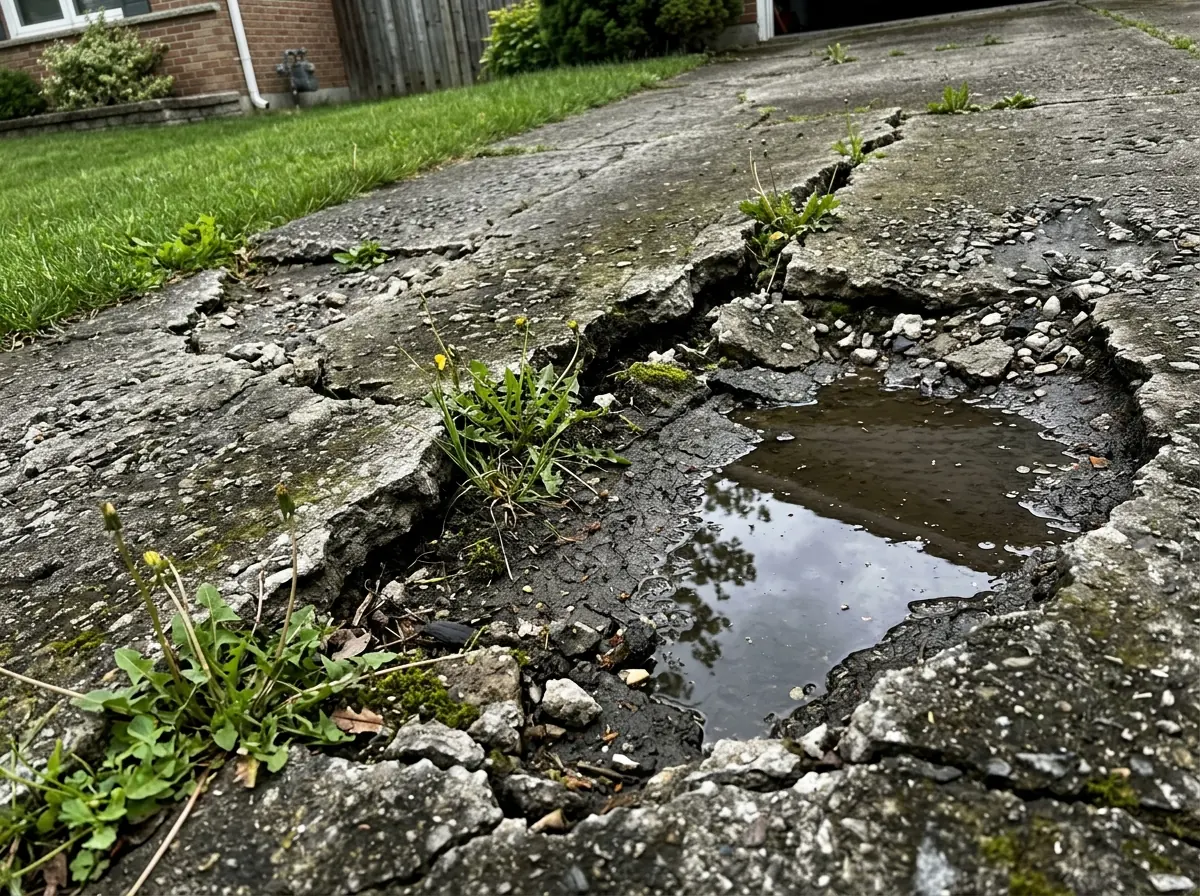
Signs Your Concrete Floor Needs Replacement
Interior floors take damage differently than outdoor slabs. These are the conditions that indicate the floor has reached the end of its useful life.
Persistent Moisture Coming Through the Slab
If the floor is chronically damp, shows efflorescence, or causes floor coverings to peel and buckle, the slab likely lacks a proper vapor barrier. This is common in older Portland basements where the original floor was poured directly on soil.
Uneven or Settled Surface
An interior floor that has dipped, humped, or settled unevenly creates problems for equipment placement, shelving, and everyday use. In Portland, soil movement beneath slabs without proper base preparation causes this kind of displacement.
Surface Too Thin or Weak for Current Use
Older residential basement floors in Portland were often poured at two inches or less — fine for light storage but inadequate for a finished living space, home gym, or workshop. When the slab is too thin to carry the intended load, a replacement at the correct thickness is the practical solution.
The Space Is Being Converted to a New Use
Converting a basement to a living area, turning a warehouse into a retail space, or repurposing a shop building for different equipment — these changes often require a new floor with different specifications, drainage provisions, or surface finish.
Concrete Floor Projects We Handle in Portland
Concrete Floor Installation in Portland — Moisture and Access Challenges
Interior floor work in Portland often involves working inside existing structures with limited access. Basements in older Portland homes — particularly in Ladd's Addition, Buckman, and the Hawthorne district — may have narrow stairways, low ceiling heights, and limited equipment access. We plan the concrete delivery and placement method around these constraints.
Portland's groundwater conditions also complicate interior floor work. In neighborhoods closer to the Willamette and Columbia rivers — including North Portland, St. Johns, and parts of Southeast Portland — the water table can sit very close to the surface during the wet months. Understanding these conditions before the pour prevents moisture-related problems after the floor is in place.
For commercial spaces in Portland's industrial districts — the Central Eastside, Slabtown, and Northwest Portland — floor specifications often need to meet specific load ratings, flatness tolerances, or chemical resistance requirements. We work with the project specifications to deliver a floor that meets the documented standards.
What Happens During a Concrete Floor Project?
Site Assessment
We inspect the space, check for moisture conditions, measure for equipment access, and discuss the planned use of the floor. You receive a written estimate that covers every component of the project.
Prep and Coordination
We coordinate with any other trades working in the space — plumbing, electrical, or HVAC — to ensure their rough-ins are complete before the pour. The subgrade is prepared, the vapor barrier installed, and reinforcement placed.
Pour and Finish
Concrete is delivered and placed using the method best suited to the space — direct truck chute, pump, or wheelbarrow depending on access. The floor is screeded, finished to the specified texture, and jointed.
Cure and Handoff
We protect the surface during curing, communicate the timeline for when the floor can be loaded or covered, and provide guidance on maintenance and any planned coatings or finishes.
Need a Concrete Floor Installed in Portland?
Get a free site assessment. We evaluate the space, check moisture conditions, and provide a detailed written estimate.
Why Portland Property Owners Choose Our Team for Floor Work
Moisture Expertise
Every interior floor we pour includes a properly installed vapor barrier as standard. We know how Portland's groundwater affects slabs and build the protection into every project.
Tight Space Experience
Portland's older buildings often have limited access for concrete placement. We plan delivery and placement methods around tight doorways, narrow stairways, and confined spaces.
Flatness When It Matters
When the floor needs to meet specific flatness tolerances — for equipment mounting, polished concrete, or tile installation — we use the appropriate screeding and finishing methods to hit those numbers.
Trade Coordination
Interior floor pours need to happen in sequence with other work in the space. We coordinate timing with plumbers, electricians, and general contractors to keep the project on schedule.
Frequently Asked Questions
Residential basement and utility floors are typically four inches thick. Commercial and warehouse floors may require five to six inches or more depending on the anticipated loads. We determine the right thickness based on how the floor will be used.
Yes. Polished, stained, or sealed concrete floors are increasingly popular in Portland — particularly in commercial spaces, lofts, and modern residential conversions. The pour needs to be planned for this from the start, with the right mix design and finishing approach.
Portland's high water table makes sub-slab moisture management critical. Every basement floor we pour includes a polyethylene vapor barrier over compacted gravel. In areas with significant groundwater, we may also recommend a drain tile system beneath the slab.
Light foot traffic is generally safe after 24 to 48 hours. Heavy equipment and stored materials should wait at least seven days. If floor coverings are planned, the concrete should cure for at least 28 days and moisture testing should confirm acceptable levels before installation.
Other Concrete Services We Provide in Portland
Related Services
Get Your Floor Project Started
Call or submit a request to schedule your free site assessment. We measure the space, check moisture conditions, and provide a clear written estimate.