
Foundation Raising in Portland OR — Lifting Structures Back to Level
House lifting, foundation leveling, and structural elevation — when a settled or damaged foundation needs to be raised and rebuilt with new concrete work underneath.
- Locally Owned
- Free Estimates
- Structural Expertise
- Responsive Communication
What Does Foundation Raising Involve?
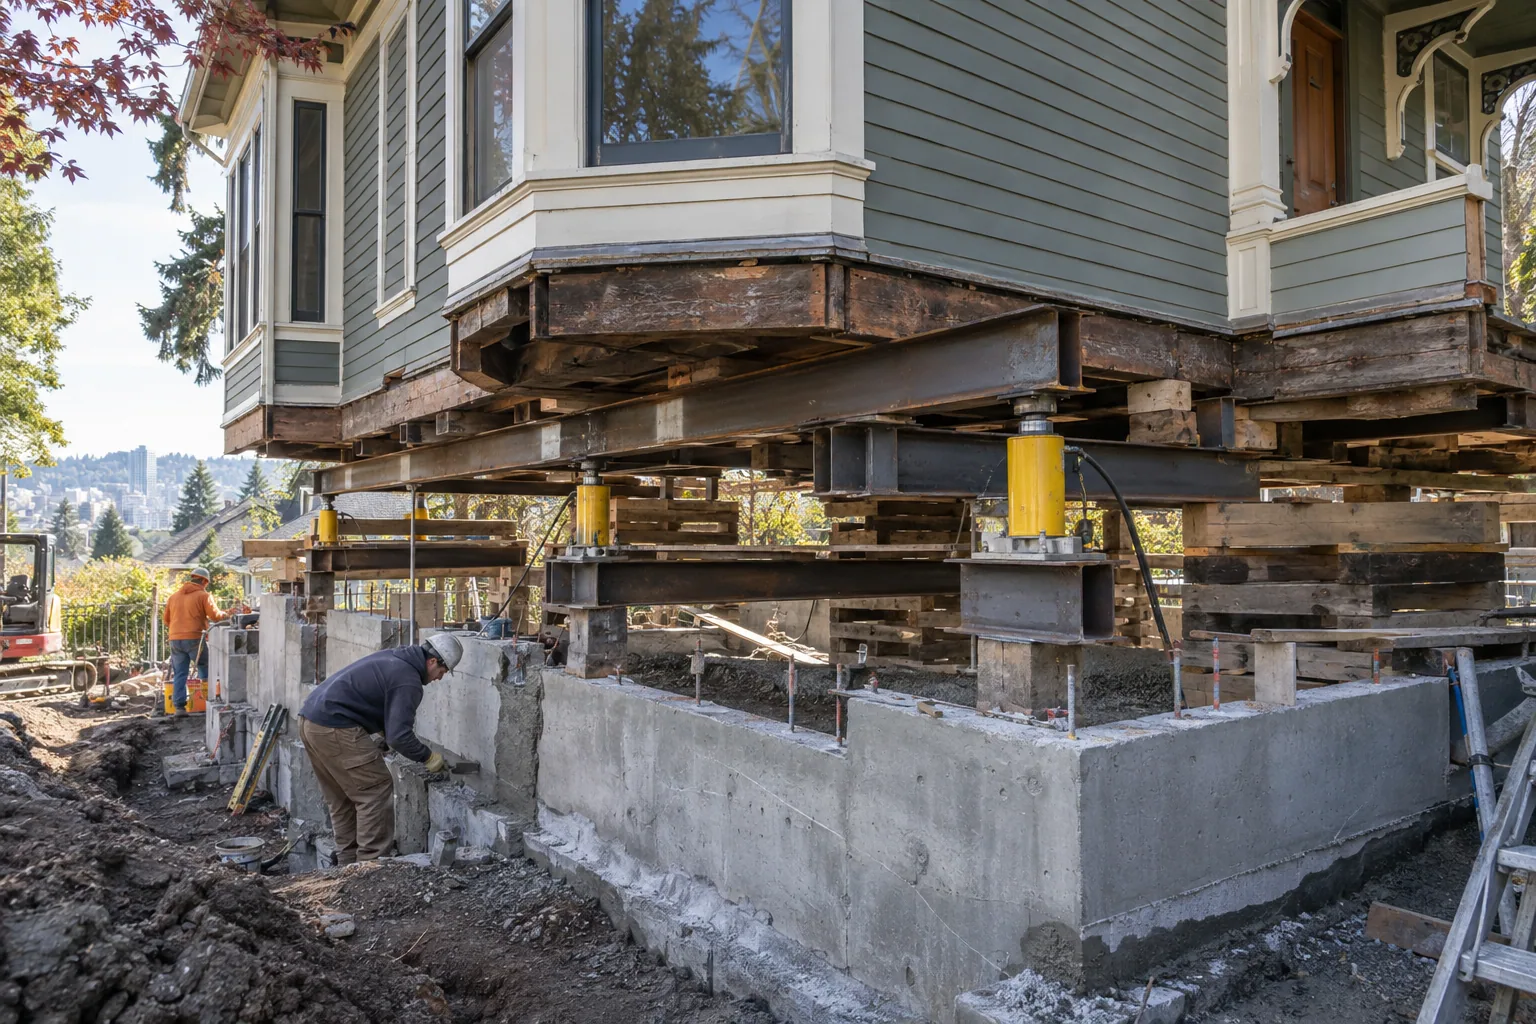
Foundation raising is the process of lifting a building off its existing foundation, constructing new foundation walls at a higher elevation, and lowering the building back onto the new work. The concrete component involves pouring new footings, stem walls, or full-height foundation walls while the structure is supported on temporary cribbing or hydraulic jacks.
This work is more complex than standard foundation installation because it involves working underneath an occupied or existing structure. The building's utilities — water, sewer, gas, and electrical — all need to be disconnected, temporarily supported, or rerouted during the lift. The house lifting itself is typically performed by a specialty lifting contractor, while we handle the concrete foundation work that goes in underneath.
In Portland, foundation raising is most commonly done to replace a deteriorated foundation, add a full basement where only a crawl space existed, raise the building above flood elevation, or correct severe settling that has made the structure unlevel.
When Does a Foundation Need Raising?
Foundation raising is a significant project. Here are the conditions that typically make it the right approach.
Deteriorated Original Foundation
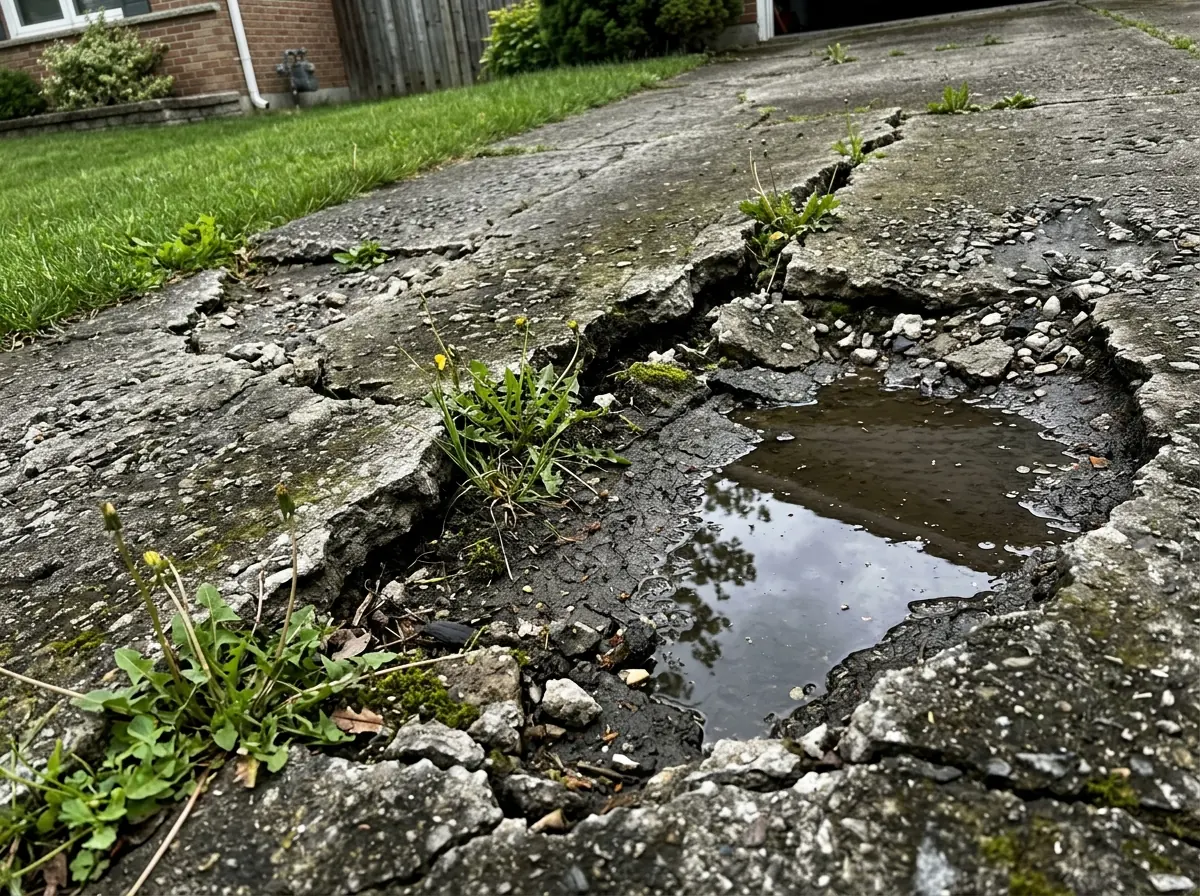
Many older Portland homes — built in the early 1900s through the 1940s — have foundations made from unreinforced concrete, brick, or rubble stone with lime mortar. After decades of moisture exposure, these materials break down to the point where repair is no longer feasible. Raising the house and pouring a new concrete foundation is the permanent solution.
Adding a Full Basement
Converting a shallow crawl space into a full-height basement requires lifting the house, excavating beneath, and pouring new full-height foundation walls. This is increasingly common in Portland neighborhoods where homeowners want to add living or storage space without increasing the building footprint.
Severe Settling or Tilting
When a building has settled significantly — enough that floors are visibly out of level and structural damage is occurring — lifting and rebuilding the foundation may be the only effective correction. Mudjacking or pier underpinning may address minor settling, but severe cases require a lift.
Flood Zone Compliance
Properties in Portland's flood-prone areas — particularly along the Willamette River, Johnson Creek, and Columbia Slough — may need to raise the building elevation to meet FEMA flood zone requirements. Elevating the structure above the base flood elevation can reduce flood insurance costs and protect against water damage.
Foundation Raising Services We Provide
Foundation Raising in Portland — Why It Matters Here
Portland has one of the largest inventories of pre-war housing in the Pacific Northwest. Neighborhoods like Sellwood, Woodstock, Mississippi, Alberta, Sabin, and King have blocks of homes built between 1900 and 1940. Many of these homes sit on foundations that are nearing the end of their structural life — crumbling concrete, deteriorated mortar joints, and no seismic reinforcement.
Foundation raising allows these homes to be preserved and modernized rather than demolished. The original structure — often with irreplaceable old-growth timber framing and architectural character — gets a new foundation that will support it for another century. The new foundation also provides an opportunity to add basement space, modern waterproofing, and seismic retrofitting in a single project.
For properties along Johnson Creek, the Columbia Slough, and low-lying areas near the Willamette River, foundation raising addresses flood risk. FEMA flood mapping updates have placed more Portland properties in flood zones, increasing the demand for structural elevation to meet base flood elevation requirements.
What Happens During a Foundation Raising Project?
Engineering and Permitting
A structural engineer designs the new foundation. Permits are obtained from the City of Portland. The project scope — lift height, foundation type, and utility disconnections — is documented before work begins.
Utility Disconnection and Lifting
The lifting contractor disconnects utilities and raises the building onto temporary supports. Once stable at the target height, the old foundation is accessible for demolition and the new work begins.
Concrete Foundation Work
We excavate as needed, form and pour new footings and foundation walls, apply waterproofing, and install drain tile. Anchor bolts and structural connections are placed according to the engineered drawings.
Lowering and Reconnection
After the new foundation cures, the lifting contractor lowers the building onto the new walls. Utilities are reconnected, the perimeter is backfilled and graded, and final inspections are completed.
Considering Foundation Raising in Portland?
Start with a free assessment. We inspect the existing foundation, discuss the options, and provide a detailed estimate for the concrete work.
Why Portland Homeowners Choose Our Team
Foundation-Specific Expertise
We specialize in the concrete portion of house lifting projects — footings, walls, waterproofing, and structural connections. This focused expertise means the foundation work is right the first time.
Works With Lifting Contractors
Foundation raising requires close coordination between the lifting contractor and the concrete crew. We work alongside Portland's established house lifting companies and coordinate schedules, access, and sequencing.
Modern Seismic Standards
When the old foundation comes out, the new one goes in with current seismic detailing — reinforcement, anchor bolts, and hold-down connections that protect the home during an earthquake.
Complete Waterproofing
Every new below-grade wall we pour receives waterproofing membrane and perimeter drain tile. Portland's groundwater and rain demand these protections for any below-grade foundation work.
Frequently Asked Questions
Costs vary widely based on the building size, lift height, foundation type, and site conditions. A foundation raising project typically ranges from a significant investment comparable to a major renovation. We provide detailed estimates after the site assessment so you have clear numbers before committing.
In most cases, no. The house needs to be vacated during the lifting phase because utilities are disconnected and the structure is on temporary supports. The duration of displacement depends on the project scope — typically several weeks to a few months.
Yes. Foundation raising requires structural, building, and potentially plumbing and electrical permits from the City of Portland. The project also needs a structural engineering plan. We coordinate the permitting process as part of the project scope.
Most residential foundation raising projects take four to eight weeks from the start of lifting to the building being lowered back onto the new foundation. Weather, permitting timelines, and project complexity can extend this timeline. We provide a realistic schedule during the planning phase.
Other Concrete Services We Provide in Portland
Start Your Foundation Raising Project
Call or submit a request for a free assessment. We inspect the existing foundation and provide a detailed estimate for the concrete work involved.