
Concrete Patio Construction in Portland OR — Outdoor Living That Handles the Rain
From backyard entertaining spaces to covered outdoor kitchens, we build concrete patios designed to perform through Portland's wet seasons and beyond.
- Locally Owned
- Free Estimates
- Residential & Commercial
- Responsive Communication
What Does Concrete Patio Construction Actually Involve in Portland?
A patio sounds straightforward — a flat slab in the backyard. In practice, building a concrete patio in Portland involves a series of decisions that directly affect how well it handles moisture, how long it holds up under furniture and foot traffic, and whether water flows away from the house or toward the foundation.
The process starts with marking the patio footprint, evaluating drainage patterns, and checking the existing soil conditions. Most backyards in Portland have clay-heavy soil that holds water and swells when saturated. Without proper base preparation, that movement works against the slab and eventually causes cracking, settling, or both.
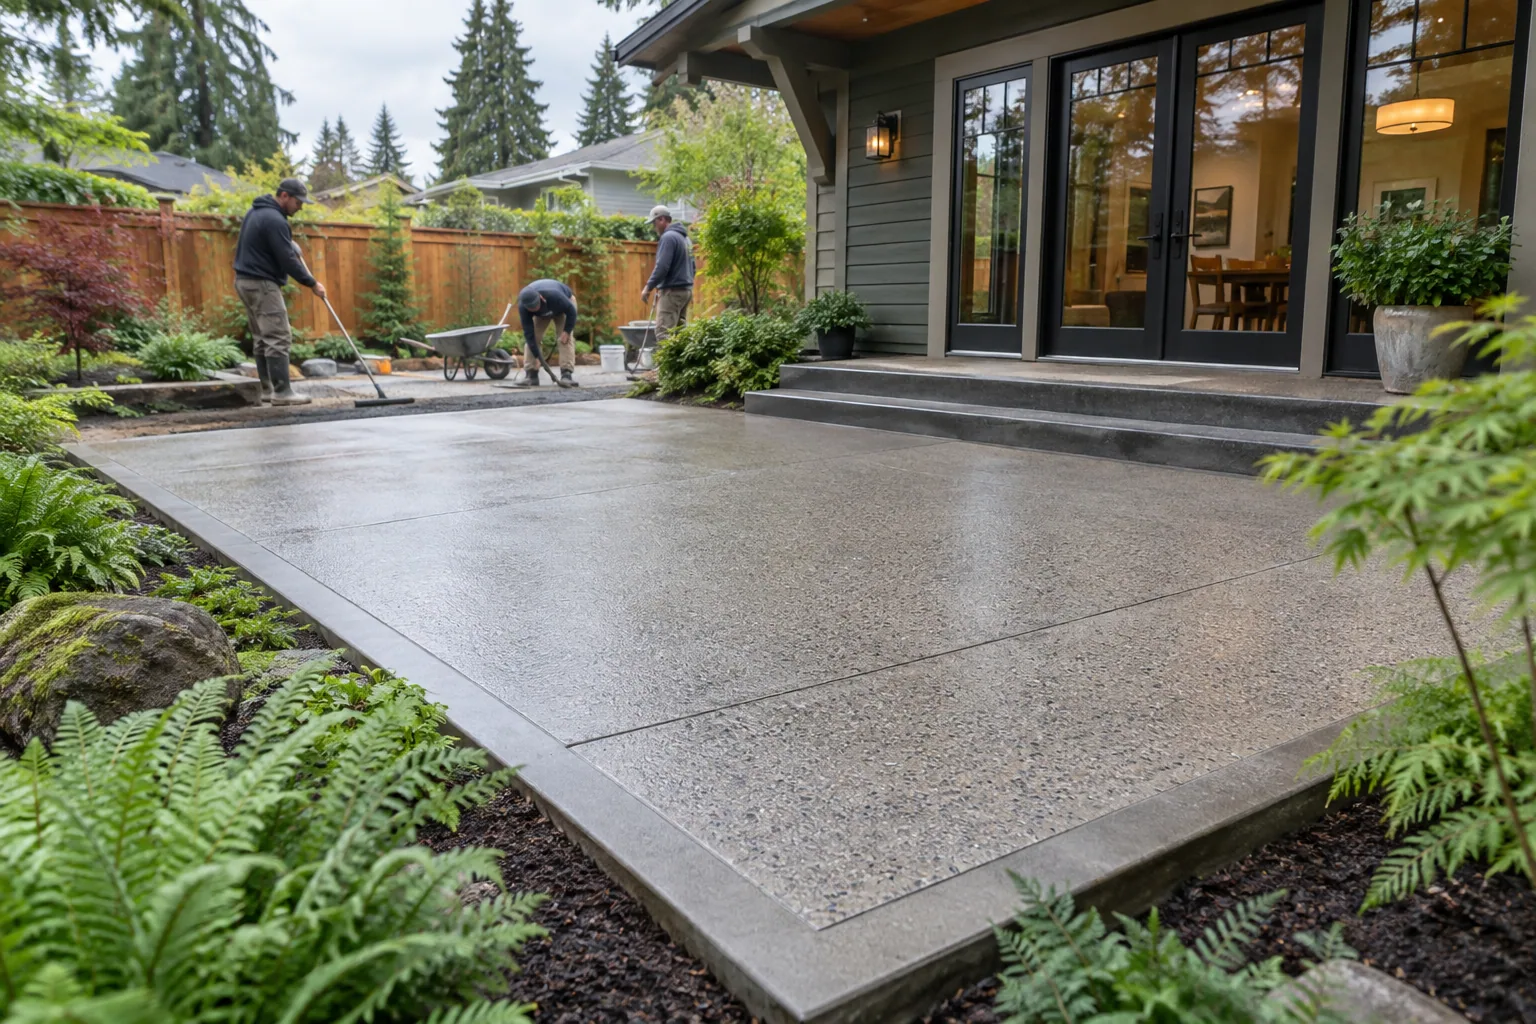
After excavating to the required depth, the crew installs and compacts a layer of aggregate base material. Forms are set to establish the correct elevation and slope — typically directed away from the house. Reinforcement is placed based on the patio size and expected use. The concrete is then poured, screeded, finished, and jointed. Once the surface is cured and the forms are removed, the patio is ready for seating, grills, planters, and everyday use.
How Do You Know if Your Patio Needs Replacement Instead of Repair?
Some patio damage can be patched. Other damage runs deeper than the surface and calls for a full replacement. These are the signs that usually point toward starting over.
Multiple Cracks Running in Different Directions
A single hairline crack is common. When cracks run through the slab in multiple directions, it typically indicates base failure rather than normal shrinkage. Portland's saturated clay soils make this especially common in backyards where drainage was never properly planned.
The Slab Has Tilted Toward the House
A patio that settles toward the foundation sends water exactly where it should not go. This creates moisture problems beneath the house and accelerates soil erosion under both the patio and the structure. Re-grading the base and pouring a new slab with proper slope is typically the most reliable fix.
Surface Flaking Off in Layers
Spalling — where the top layer peels away — exposes rougher material underneath and makes the patio uncomfortable and difficult to clean. In Portland, moisture trapped in the surface accelerates this process. Applying a coating over failing concrete rarely holds for more than a season or two.
Standing Water That Will Not Drain
If water pools on the patio surface after rain and stays there for hours, the slab has either settled into low spots or was never properly graded. Standing water encourages moss growth, makes the surface slippery, and slowly degrades the concrete from above and below.
Concrete Patio Options We Build in Portland
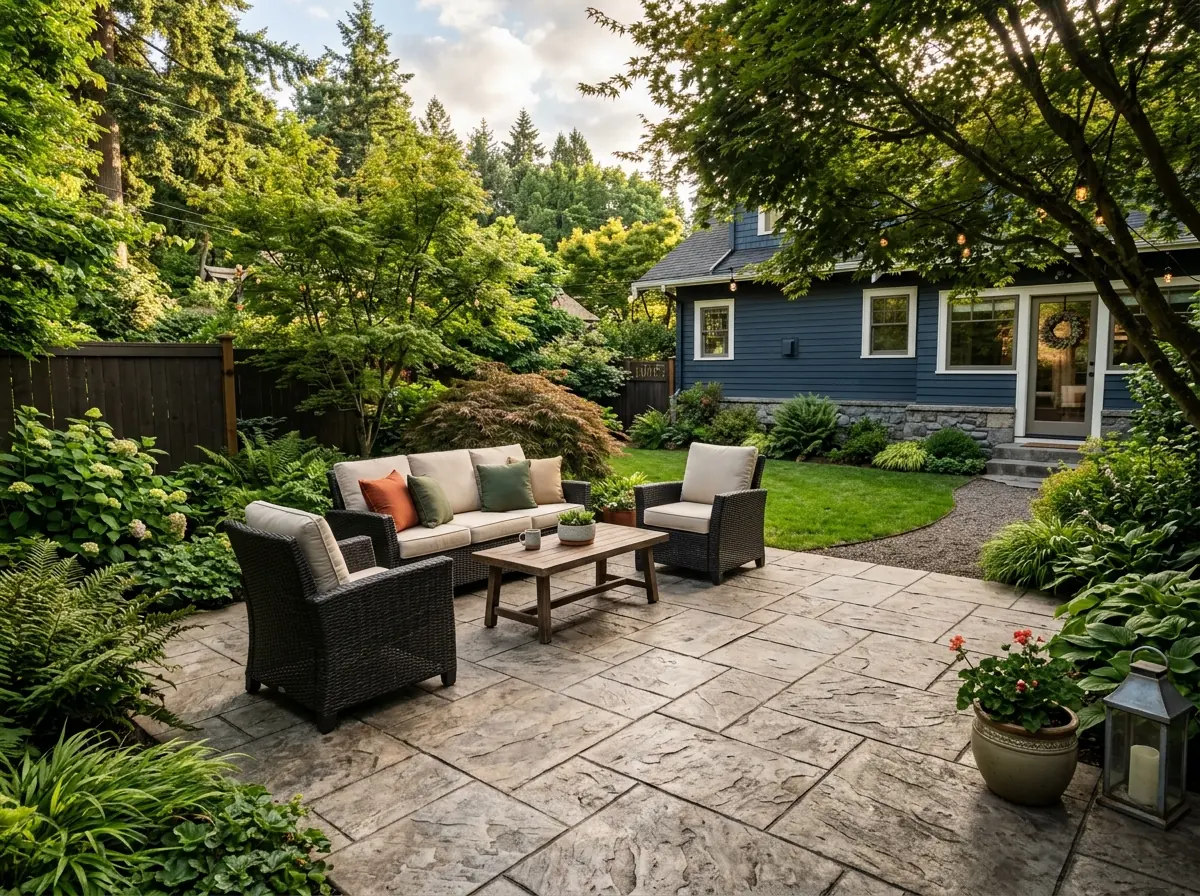
Backyards come in different sizes, shapes, and conditions. Here are the patio projects we handle most often across the Portland metro area.
Concrete Patio Construction in Portland — Why Local Conditions Matter
Portland's backyards present specific challenges that affect how a patio should be built. The Willamette Valley's clay soil expands noticeably during the wet months — October through May — and contracts during summer dry spells. That cycle puts stress on any slab sitting on top of it.
Properties in neighborhoods like Laurelhurst, Eastmoreland, and Hawthorne often have mature tree canopies with root systems that extend well into backyard areas. Those roots can push up under a patio slab over time if not addressed during site preparation. Homes in the West Hills and Southwest Portland sometimes have sloped backyards where retaining the patio edge and managing runoff require more than just forming a flat rectangle.
We evaluate each site for these conditions before any base work begins. That includes checking for proper drainage away from the foundation, assessing the depth of topsoil versus compactable material, and identifying any root intrusion or buried debris from previous landscaping work.
What Happens When You Call for a Patio Project in Portland?
Call or Submit a Request
Tell us what you have in mind — the general patio size, whether you are replacing an existing slab, and any features you want included. We respond within one business day to set up a visit.
Free On-Site Evaluation
We visit your property to measure the area, inspect the soil and drainage conditions, check access for equipment, and discuss layout options. The assessment is free and comes with no commitment.
Estimate and Timeline
After the site visit, you receive a detailed written estimate that covers every part of the project — demolition if needed, base prep, concrete, finish, and cleanup. We confirm the timeline once all details are settled.
Build, Finish, and Final Walkthrough
The crew handles excavation, base compaction, forming, pouring, finishing, and joint cutting. After the curing period, we walk the completed patio with you, clean the site, and answer any questions about maintenance.
Ready to Build Your Portland Patio?
Start with a free on-site evaluation — we measure the space, review the conditions, and give you a clear written estimate with no obligation.
Why Portland Homeowners Choose Our Team for Patio Work
Experienced with Portland Backyards
We have built patios on flat lots, sloped hillsides, and narrow spaces behind row houses. That variety means we know how to plan a patio that fits your property — not just a generic layout.
Local Knowledge That Matters
Different Portland neighborhoods have different soil conditions, tree coverage, and drainage challenges. We factor those into every patio project instead of applying a one-size approach.
Transparent Estimates
Our written estimate breaks down the full scope of work so you can see exactly what is included — no hidden add-ons, no vague allowances. If any part of the scope changes, we update the estimate before proceeding.
Clean Site, Clear Communication
We clean up after every work day and keep you informed on timing and progress. If weather forces a delay — common during Portland's rainy months — we communicate the adjustment and stay on the revised schedule.
Frequently Asked Questions
Patio pricing depends on the area size, existing conditions, whether demolition is needed, base preparation requirements, concrete thickness, finish type, and site access. A broom-finish patio costs less than a stamped or colored surface. The most accurate way to understand your project cost is through a free on-site estimate.
Most residential patios in Portland are poured at four inches over a compacted aggregate base. Areas that will support hot tubs, heavy planters, or vehicle access may require additional thickness or reinforcement. We determine the appropriate specification during the site evaluation.
Pouring new concrete directly over an old slab is possible in some situations, but only when the existing surface is stable, level, and structurally sound. If the old slab has settled, cracked extensively, or has base problems, removing it and starting fresh usually produces a better result.
Light foot traffic is generally safe after 24 to 48 hours. Placing furniture and heavier items should wait until the concrete has cured for at least five to seven days. Full design strength develops over 28 days. During Portland's cooler, damper months, curing may take slightly longer.
Most standard backyard patios do not require a permit in Portland. However, if the project involves a covered structure, proximity to a property line, or changes to drainage patterns, a permit may be needed. We check the current requirements for your property before work begins.
Related Services
Start Your Patio Project Today
Call or submit a request to schedule your free on-site evaluation. We will measure the space, review the existing conditions, and provide a clear written estimate.