
Concrete Retaining Walls in Portland OR — Holding Ground on Portland's Slopes
Poured concrete retaining walls that manage grade changes, stabilize slopes, and protect structures — built to handle Portland's heavy rainfall and clay soil pressure.
- Locally Owned
- Free Estimates
- Structural & Landscape
- Responsive Communication
What Does Building a Concrete Retaining Wall Involve in Portland?
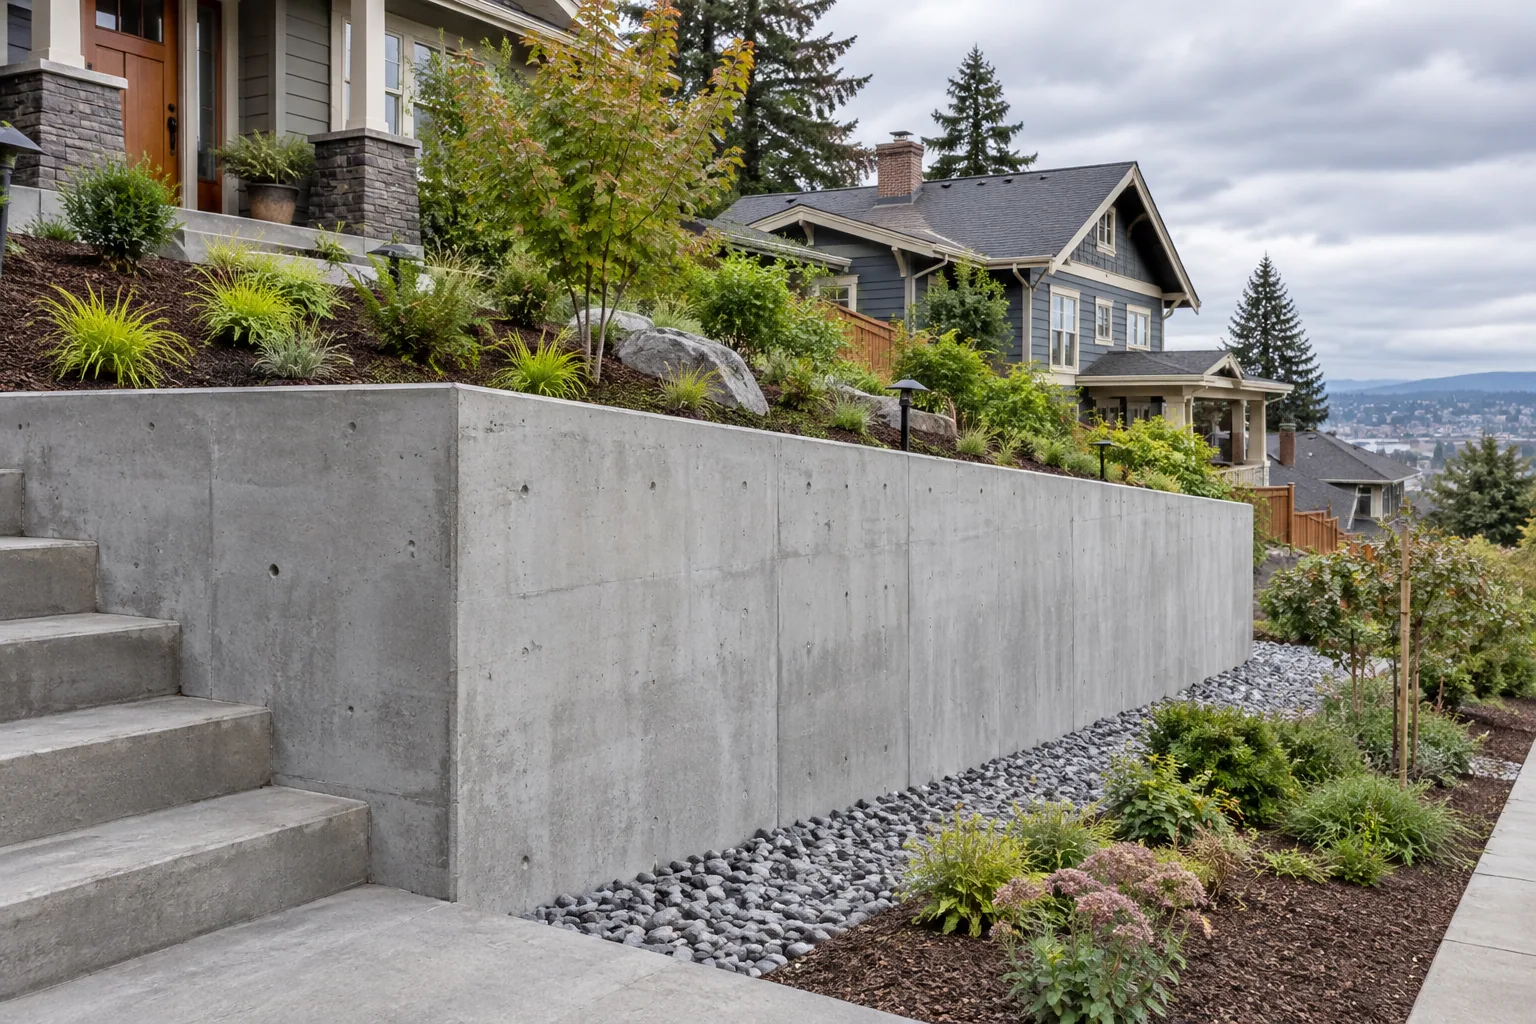
A retaining wall does a specific structural job — it holds back soil that would otherwise slide, erode, or push against a structure. In Portland, where hillside lots, sloped backyards, and seasonal saturation are common, retaining walls are often the only reliable way to manage grade transitions safely.
The process begins with evaluating the slope, soil conditions, drainage patterns, and the height of earth the wall needs to retain. Walls over four feet in height typically require engineering and a permit in Portland. The footing is excavated below the frost line, formed, and poured with reinforcing steel that ties into the wall above.
Drainage behind the wall is as important as the wall itself. Hydrostatic pressure from saturated soil is the most common cause of retaining wall failure in Portland. We install perforated drain pipe and gravel backfill behind the wall to route groundwater away and reduce the pressure load on the structure.
How Do You Know If Your Property Needs a Retaining Wall?
Not every slope requires a wall. But certain conditions make a retaining wall the practical solution.
Soil Is Sliding or Eroding Downhill
If soil on your property migrates downhill during heavy rain — depositing mud on walkways, driveways, or neighboring lots — a retaining wall catches and holds that soil in place. This is common on sloped lots in Portland's West Hills, Southwest Portland, and the Tualatin Mountains.
An Existing Wall Is Leaning or Cracking
Older retaining walls — especially those built without proper drainage or adequate footings — lean, crack, or bow outward under soil pressure. When a failing wall is near a structure, driveway, or property line, replacing it with a properly engineered concrete wall is usually the safest course of action.
You Need to Create a Level Usable Area
Terracing a sloped yard with retaining walls creates flat areas for patios, gardens, or play space. Without walls, the grade change has to happen as a slope — which limits how much of the yard is actually usable. Retaining walls reclaim that space.
Grade Change Near a Foundation
When the ground adjacent to a building foundation is higher on one side, soil pressure pushes against the foundation wall. A properly designed retaining wall set back from the structure holds the soil and reduces that lateral load. This is a common situation on Portland's older hillside properties.
Retaining Wall Types We Build in Portland
Concrete Retaining Walls in Portland — Slopes, Soil, and Rain
Portland sits on terrain that ranges from flat river bottoms to steep volcanic ridges. The West Hills, Southwest Portland, and areas around Council Crest have some of the steepest residential lots in the metro area. These properties routinely need retaining walls to manage grade changes between the house, yard, driveway, and neighboring properties.
The clay-heavy soil throughout the Portland metro area expands when wet and contracts when dry. That seasonal movement applies pressure against retaining walls that were not designed for it. Portland's extended rainy season — roughly October through May — means that soil stays saturated for months, keeping pressure high on the back of the wall throughout the wet season.
Proper drainage design is critical in Portland. A retaining wall without a drain behind it will eventually fail. We install perforated drain pipe at the base of the wall, backfill with drain rock, and route the collected water to daylight or a storm drain connection. That drainage system is as important as the wall itself.
What Happens During a Retaining Wall Project in Portland?
Site Visit and Assessment
We inspect the slope, measure the grade change, evaluate the soil conditions, and identify any drainage issues or proximity to structures. For taller walls, we may recommend a geotechnical assessment or engineering review.
Design and Permitting
Based on the assessment, we design the wall — including footing dimensions, reinforcement, drainage, and backfill. Walls over four feet in Portland typically require a building permit and may need engineered drawings. We handle the permit process.
Excavation and Construction
The crew excavates the footing, installs reinforcing steel, pours the footing and wall in stages, and installs the drainage system behind the wall. Backfill is placed and compacted in layers to prevent future settlement.
Inspection and Completion
After curing, the wall is inspected by the city if a permit was required. We clean the site, grade the surrounding area, and confirm that drainage is flowing properly. You receive maintenance guidance for the drainage system.
Need a Retaining Wall on Your Portland Property?
Start with a free site assessment. We evaluate the slope, soil, and drainage conditions and provide a detailed estimate.
Why Portland Property Owners Choose Us for Retaining Walls
Drainage First Approach
We design the drainage system before we design the wall. In Portland, the drainage behind a retaining wall is what keeps it standing long-term. Every wall we build includes proper drain pipe and gravel backfill.
Experience with Portland Terrain
We have built retaining walls on steep hillside lots, narrow urban properties, and challenging access sites across the metro area. That experience informs how we plan access, stage materials, and sequence the work.
Permit and Engineering Coordination
We handle the permit applications, coordinate with engineers when needed, and schedule the required inspections. For homeowners navigating Portland's permitting process for the first time, we simplify the steps.
Clear Scope and Pricing
Retaining wall projects can involve excavation, forming, steel, concrete, drainage materials, and backfill. Our estimate itemizes every component so you understand the full scope and cost before work begins.
Frequently Asked Questions
Walls over four feet in height measured from the bottom of the footing to the top of the wall typically require a building permit in Portland. Walls near property lines, on slopes, or in environmentally sensitive areas may also trigger additional review. We check the requirements for your specific property before work begins.
A properly designed and constructed concrete retaining wall with adequate drainage can last for decades. The most critical factor in longevity is the drainage system — a wall without proper drainage is subject to hydrostatic pressure that eventually causes leaning, cracking, or failure regardless of how well the concrete was poured.
The most common cause of retaining wall failure in Portland is inadequate drainage. When water saturates the soil behind a wall, the hydrostatic pressure increases dramatically. Other causes include undersized footings, insufficient reinforcement, poor backfill compaction, and root intrusion from nearby trees.
Yes. We demolish the failing wall, address the drainage and soil issues that caused the failure, and build a replacement designed for the actual conditions. This often means adding a drainage system that was missing from the original installation and properly sizing the footing and reinforcement for the height and soil load.
Related Services
Start Your Retaining Wall Project
Call or submit a request for a free site assessment. We evaluate the slope, soil, and drainage and provide a clear written estimate.