
Concrete Steps Construction in Portland OR — Front Entries That Stay Level
From crumbling front porch steps to brand-new entryway stairways, we build concrete steps that handle Portland's weather, soil movement, and daily foot traffic without settling or cracking apart.
- Locally Owned
- Free Estimates
- Residential & Commercial
- Responsive Communication
What Does Concrete Steps Construction Involve in Portland?
Concrete steps are among the most structurally demanding small-scale pours. Each step has to be the same height, the same depth, and the same width — and the whole assembly needs to sit on a footing that does not move when Portland's clay soil swells and contracts with the seasons.
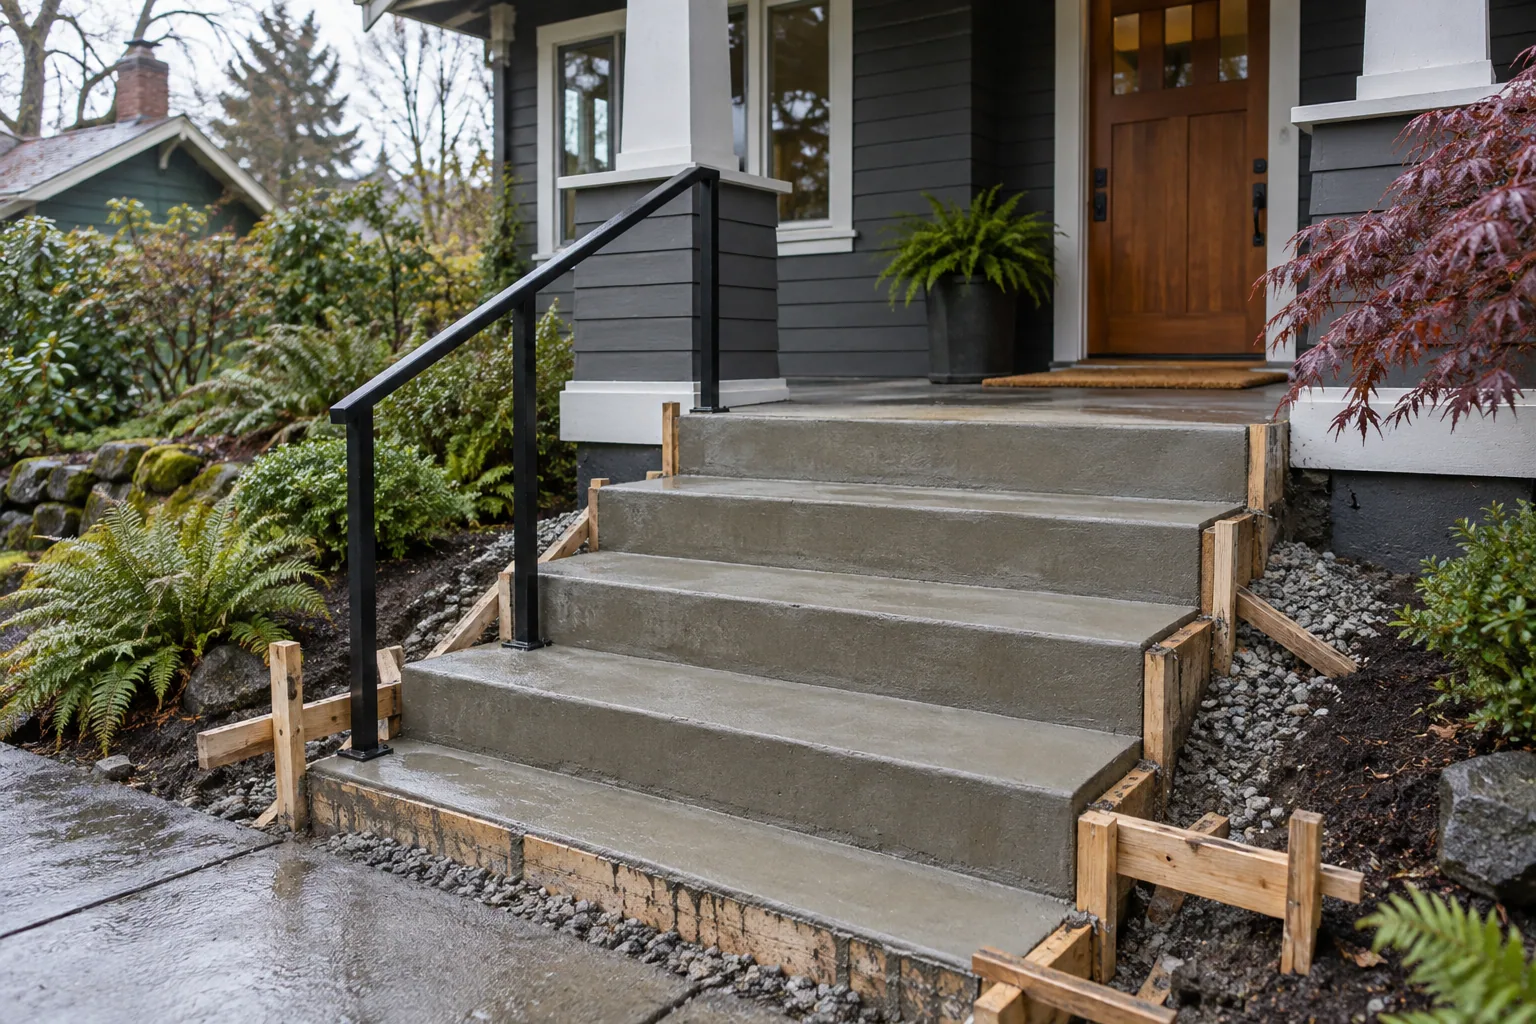
The process starts with demolishing the old steps if they are being replaced. The footing is then excavated below the frost line — or to a depth that provides stability in Portland's soil conditions. After the footing is poured and cured, forms are built for the steps themselves. The forms have to be precise because any variation in riser height or tread depth will be obvious and create a tripping hazard.
Once the forms are set, the concrete is placed from the bottom step up. Each step is vibrated to consolidate the mix, then finished to a slip-resistant texture. After the forms are stripped, the steps are cured, cleaned, and ready for use. Handrail post anchors or sleeves can be built into the pour if a railing is part of the project.
Signs Your Concrete Steps Need Replacement
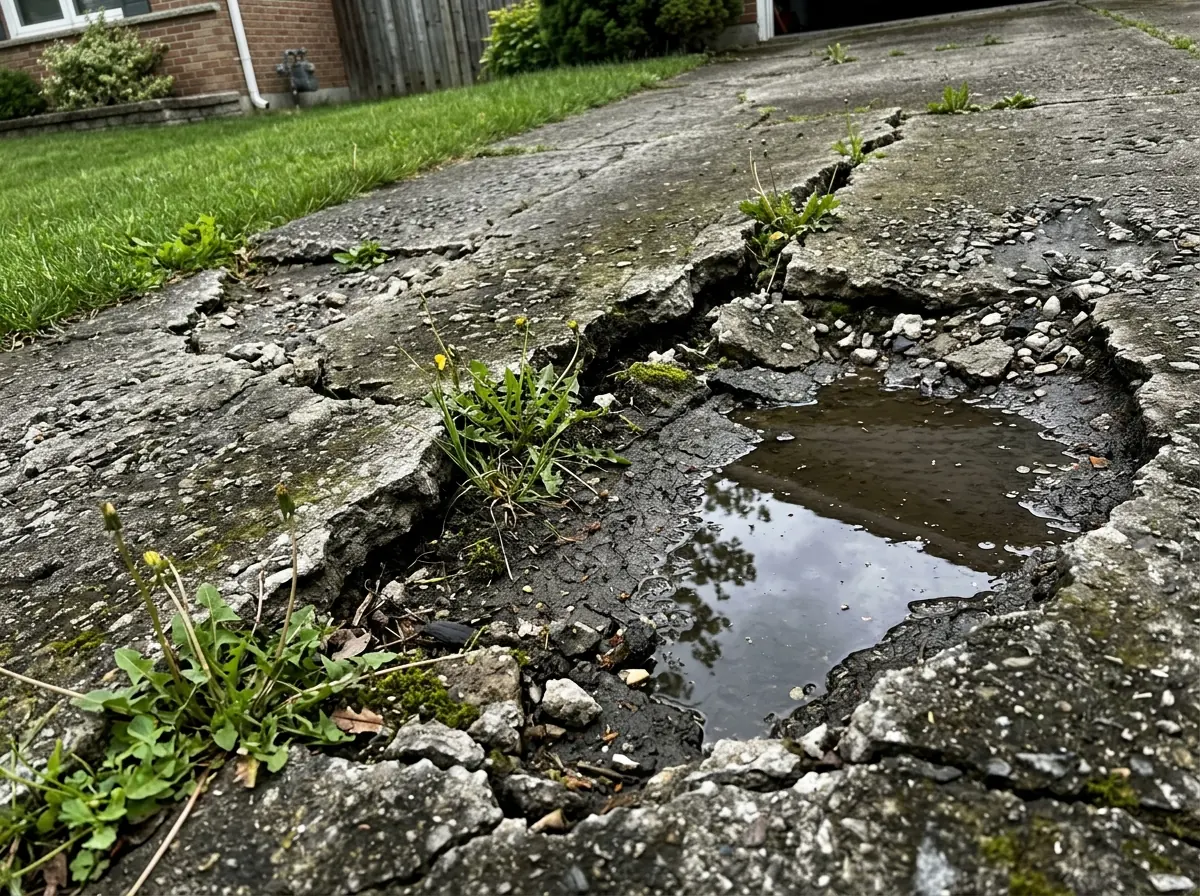
Steps deteriorate differently than flat slabs. Here are the conditions that typically mean repair is no longer practical.
The Steps Have Pulled Away from the House
A gap between the top step and the house wall means the steps have settled away from the structure. This is common in Portland where clay soil shifts between wet and dry seasons. Once the gap opens, water gets behind the steps and accelerates the problem. Patching the gap with caulk is temporary — the underlying settlement needs to be addressed.
Corner Edges Are Breaking Off
The nosing — the front edge of each tread — is the most vulnerable part of a concrete step. When the edges crack and break away, the steps look deteriorated and the rough exposed edge can catch shoes. In Portland, moisture cycling through the concrete accelerates edge deterioration on steps that were not air-entrained during the original pour.
Steps Are Tilting or Leaning
Steps that lean to one side or tilt forward create an unsafe walking surface. This usually indicates a footing failure — one side of the footing has settled more than the other. Releveling a monolithic set of concrete steps is impractical. Replacement with a properly designed footing is the standard fix.
Riser Heights Are Uneven
If some steps feel taller or shorter than others — or the surface has worn to the point where tread depth varies — the inconsistency creates a trip hazard. Building code requires consistent riser heights. Old steps that have settled unevenly often cannot be corrected without full replacement.
Concrete Steps We Build in Portland
Concrete Steps in Portland — Why Soil and Weather Matter
Front steps in Portland face a combination of challenges that steps in drier climates simply do not. The clay-heavy soil expands when saturated and contracts during dry spells. That seasonal movement pushes against the step footing and can gradually shift the entire assembly away from the house.
Portland's older neighborhoods — Sellwood-Moreland, Irvington, Multnomah Village, and the Alphabet District — have homes built in the early to mid-twentieth century. Many of those original concrete steps are showing their age: settled foundations, crumbling edges, and moss-covered surfaces that become dangerously slippery during the wet months.
We build replacement steps with footings designed for Portland's soil movement. The footing extends below the zone of seasonal expansion and sits on compacted material that provides long-term stability. We also detail the connection between the steps and the house to prevent water from infiltrating behind the assembly — one of the most common failure points in Portland's climate.
What Happens During a Steps Project?
Site Visit and Measurement
We measure the total rise, check the existing footing condition, note the house attachment detail, and discuss any railing or finish preferences. The assessment is free and comes with a written estimate.
Demolition and Footing
Old steps are removed and the area is excavated for a new footing. The footing is poured and allowed to cure before the step forms are set.
Form, Pour, and Finish
Step forms are built with precise riser heights and tread dimensions. Concrete is placed, vibrated, and finished with a slip-resistant texture. Railing anchors are set during the pour if applicable.
Strip, Cure, and Handoff
Forms are removed after the concrete sets. The steps cure for the appropriate period before being loaded with traffic. We clean the site and confirm you are satisfied with the finished result.
Need New Steps at Your Portland Home?
Start with a free site visit. We measure the rise, check the soil conditions, and provide a clear written estimate.
Why Portland Homeowners Choose Us for Steps
Consistent Riser Heights
We build step forms to exact dimensions so every riser is the same height. That consistency is not just about appearance — it is about safety. Uneven risers are one of the most common causes of stair-related falls.
Footings Built for Portland Soil
Every set of steps we pour sits on a footing designed for the clay soil and moisture conditions specific to Portland. That footing is what keeps the steps from settling or pulling away from the house over time.
Matches Your Home Style
We shape and finish the steps to complement your home. Portland's craftsman, colonial, mid-century, and contemporary homes each have different entry proportions and styles. The steps should look like they belong with the house.
Clean, Quick Turnaround
Most residential step replacements are completed in two to three days of on-site work. We handle demolition, prep, pouring, and cleanup efficiently so the front entry is back in service as quickly as the concrete allows.
Frequently Asked Questions
Most residential front step replacements take two to three days of on-site work — demolition, footing, and the step pour. The steps then need several days to cure before they can handle full traffic. We provide temporary access during the construction period.
If the underlying concrete is structurally sound and the footing has not settled, resurfacing with a concrete overlay may be an option. If the steps have moved, cracked through, or the footing is compromised, full replacement produces a more reliable result. We assess the condition during the site visit.
Building code in Portland typically requires a handrail when there are four or more risers. Even when not required, a railing adds safety — especially in Portland where wet steps are common. We can set post anchors into the pour so the railing attaches securely to the steps.
The steps and the house sit on different footings. Portland's clay soil expands and contracts seasonally, and the lighter step footing often moves more than the deeper house foundation. Over time, this creates a gap between the steps and the house. Designing the step footing to resist this movement — with adequate depth and compacted base — is how we prevent it.
Related Services
Start Your Steps Project Today
Call or submit a request for a free site visit. We measure the rise, inspect the soil, and provide a written estimate with no obligation.