
Concrete Footings in Portland OR — The Hidden Work That Holds Everything Up
Spread footings, pier footings, grade beams, and continuous footings for foundations, decks, fences, retaining walls, and additions — sized and reinforced for Portland's soil conditions.
- Locally Owned
- Free Estimates
- Structural Grade
- Responsive Communication
What Does Concrete Footing Work Involve?
A footing is the concrete base that distributes the weight of a structure into the soil. Every load-bearing element — foundation walls, deck posts, fence posts, retaining walls, and columns — sits on a footing. The footing spreads the concentrated load over a wider area so the soil can support the weight without settling.
The size and depth of a footing depends on two things: the load it carries and the bearing capacity of the soil. In Portland, the clay-heavy soils in many neighborhoods have lower bearing capacity than granular soils, which means footings often need to be wider or deeper than the minimum code requirements.
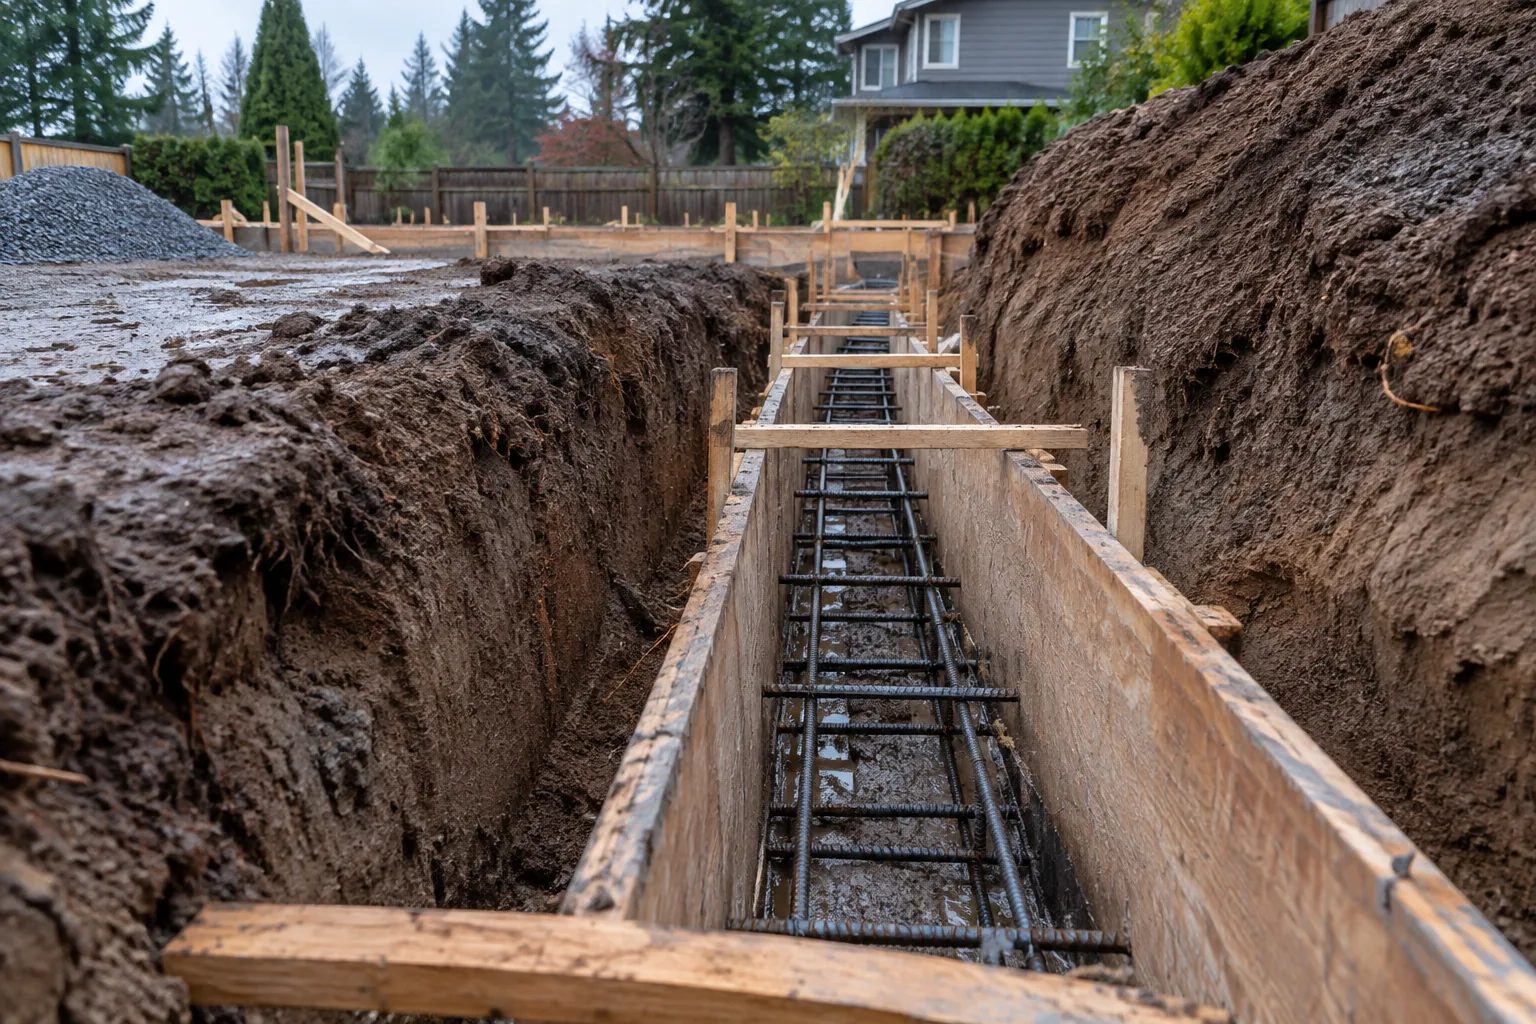
Footing installation involves excavating to the correct depth, forming the footing to the specified dimensions, placing reinforcing steel, and pouring concrete. The footing is then allowed to cure before any structure is built on top of it. For permitted work, the city inspects the footing excavation and reinforcement before the pour.
When Do You Need Concrete Footings?
Any structure that carries weight or resists soil pressure needs a footing. Here are the most common applications in Portland.
New Deck Construction
Portland building code requires concrete footings for deck posts. The footing must be deep enough to reach stable soil and sized to support the deck loads. Post brackets are set in the footing during the pour so the deck framing attaches securely.
Room Additions and ADUs
Any addition to a building needs a foundation, and every foundation starts with footings. The addition footings must match the depth and capacity of the existing building foundation to prevent differential settling.
Retaining Wall Foundations
Every retaining wall sits on a footing designed to resist the lateral pressure of the soil it holds back. The footing width, depth, and reinforcement are determined by the wall height and the soil conditions behind it.
Pergola, Fence, and Post Footings
Permanent structures like pergolas, heavy fences, and carports need concrete footings to prevent settling and wind uplift. Even smaller structures benefit from footings that extend below the zone of seasonal soil movement in Portland's clay soils.
Footing Types We Pour in Portland
Concrete Footings in Portland — Soil and Code Realities
Portland's soil conditions vary significantly by neighborhood. Properties in the West Hills, Southwest Portland, and the West Slope sit on hillside soils that may include fill material, landslide deposits, and variable clay layers. Footings on these sites often require deeper excavation or engineered solutions like drilled piers or grade beams.
In the flat neighborhoods of East Portland — Foster-Powell, Woodstock, Lents, and Milwaukie — the soil is typically clay-over-gravel. The clay provides adequate bearing in many cases, but seasonal swelling and shrinking means footings need to extend below the zone of seasonal movement to maintain stability.
Portland building code requires a permit and inspection for most footing work. The inspector verifies the excavation depth, soil conditions at the bottom of the hole, reinforcement placement, and form dimensions before authorizing the pour. We prepare the footings to pass inspection on the first visit to avoid delays.
What Happens During a Footing Project?
Layout and Excavation
We mark the footing locations based on the structural drawings or permit plans. Holes or trenches are excavated to the specified depth, and the bottom is verified to be on undisturbed soil or compacted fill.
Forming and Reinforcement
Forms are set to the correct dimensions. Reinforcing steel is placed according to the structural specifications. For pier footings, tube forms are leveled and braced. Post brackets or anchor bolts are prepared for placement.
Inspection and Pour
The city inspector verifies the excavation, forms, and reinforcement. After passing inspection, the concrete is placed, vibrated, and finished. Hardware is set while the concrete is workable.
Cure and Backfill
The footings cure for the specified period before any load is applied. Excess excavation is backfilled and compacted. The site is cleaned and ready for the next phase of construction.
Need Concrete Footings in Portland?
Schedule a free site visit. We review the project scope, check the soil conditions, and provide a written estimate.
Why Portland Property Owners Choose Our Team for Footings
Passes Inspection First Time
We prepare every footing to meet the inspector's requirements before calling for the inspection. That means correct depth, proper reinforcement, clean excavation, and forms set to the right dimensions. No wasted days waiting for re-inspection.
Portland Soil Experience
We know what we are going to find when we dig in Portland's different neighborhoods. That experience with local soil conditions helps us anticipate issues and prepare solutions before they become problems.
Precise Hardware Placement
Post brackets, anchor bolts, and hold-downs need to be in the right position. We use layout strings and templates to place hardware accurately so the framing crew or deck builder can proceed without adjustments.
Works With Your Schedule
Footings are often the first step in a larger project. We schedule our work to align with the overall project timeline so the footings are ready when the next trade needs to start.
Frequently Asked Questions
Portland code requires footings to bear on undisturbed soil at least twelve inches below grade. In practice, the required depth depends on the soil conditions at the specific site. Clay soils may require deeper footings to reach stable bearing material, and hillside sites may need even deeper excavation.
Most deck footings in Portland require a permit and inspection. The city inspects the footing excavation and reinforcement before the pour. Skipping the permit can create problems when selling the property or if the deck is damaged and an insurance claim is filed.
Most residential footing projects — deck footings, fence footings, or small addition footings — take one to two days for excavation, forming, and pouring. Larger foundation footings may take longer. Curing adds three to seven days before the next construction phase can begin.
Light rain after the pour is acceptable, but we avoid pouring during heavy rain. Water pooling in the excavation before the pour can weaken the bearing soil and compromise the footing. We schedule pours around the forecast, which sometimes means waiting for a dry window during Portland's wet season.
Start Your Footing Project Today
Call or submit a request for a free site assessment. We review the scope, check conditions, and provide a clear written estimate.