
Foundation Installation in Portland OR — Where Every Structure Starts
Crawl space foundations, stem wall systems, full basements, and addition foundations — poured to engineered specifications and built for Portland's soil, seismic, and moisture conditions.
- Locally Owned
- Free Estimates
- Engineered Solutions
- Responsive Communication
What Does Foundation Installation Involve in Portland?
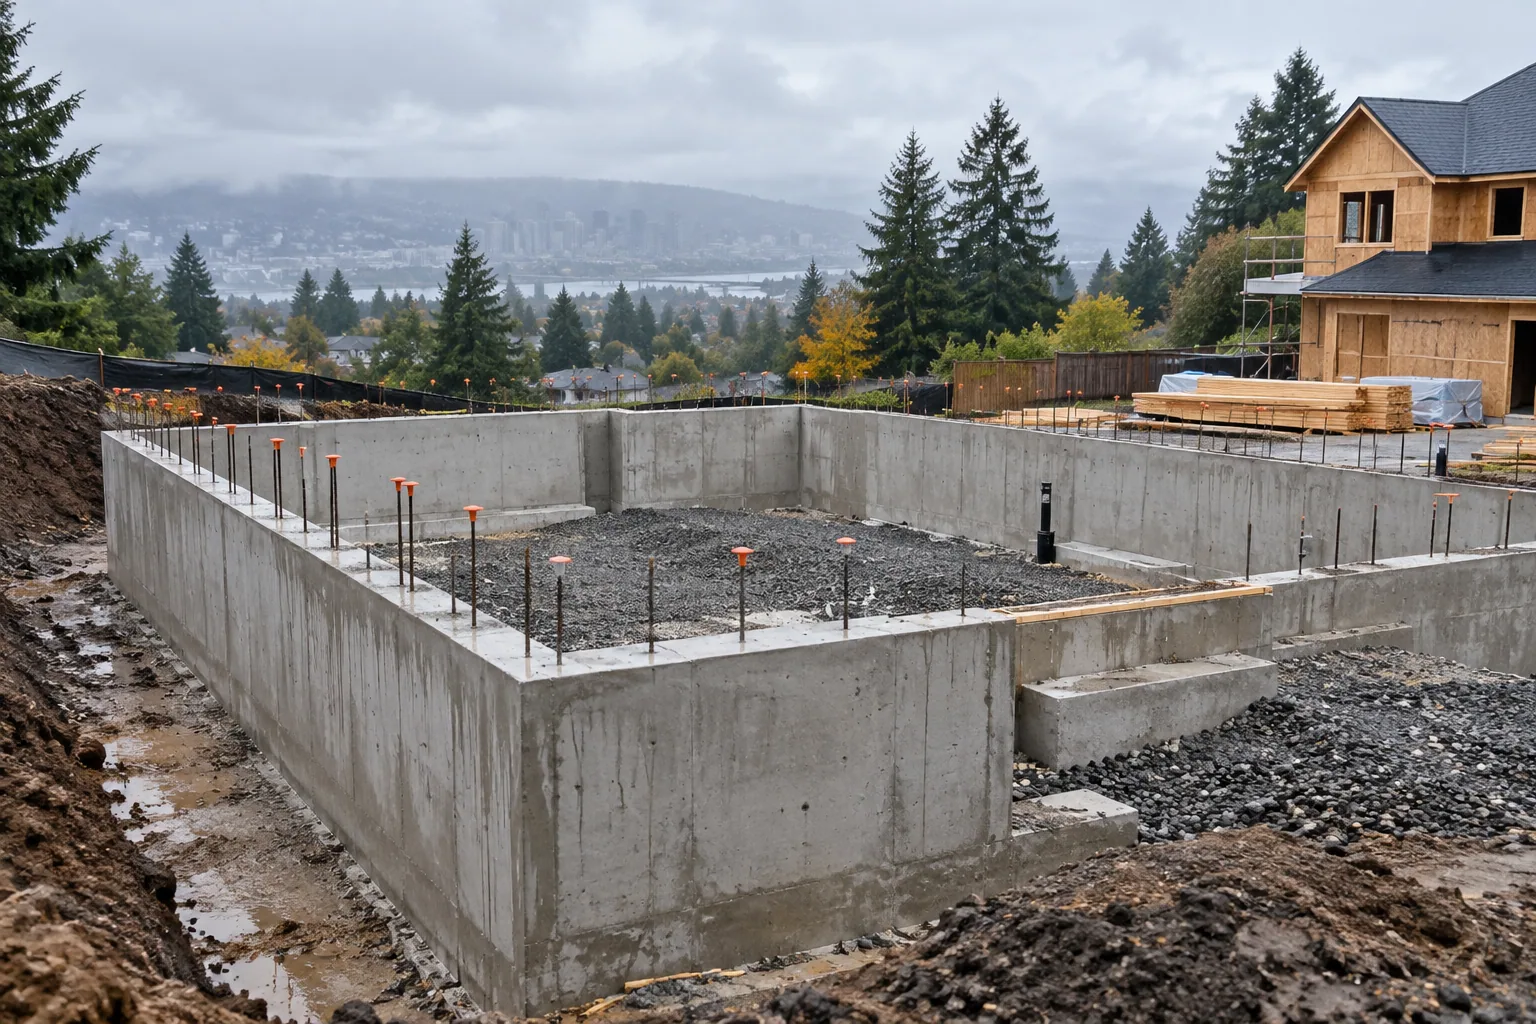
Foundation installation is the structural concrete work that everything else in a building sits on. Unlike a slab foundation where the floor and foundation are one element, the foundation systems covered here — crawl spaces, stem walls, and full basements — involve separate wall and footing pours that create a perimeter structure below the building.
In Portland, foundation work has to account for seismic forces, expansive clay soils, and persistent moisture. The Cascadia Subduction Zone puts Portland in Seismic Design Category D, which means every foundation needs adequate reinforcement, anchor bolt placement, and structural detailing to resist lateral loads during an earthquake.
The process involves excavating to the design depth, forming and pouring the footings, then forming and pouring the stem walls or full-height basement walls on top of the cured footings. Waterproofing is applied to the exterior wall surfaces below grade, and drain tile is installed around the perimeter to manage groundwater. The process requires multiple inspections by the City of Portland at each stage.
Signs Your Foundation Needs Attention
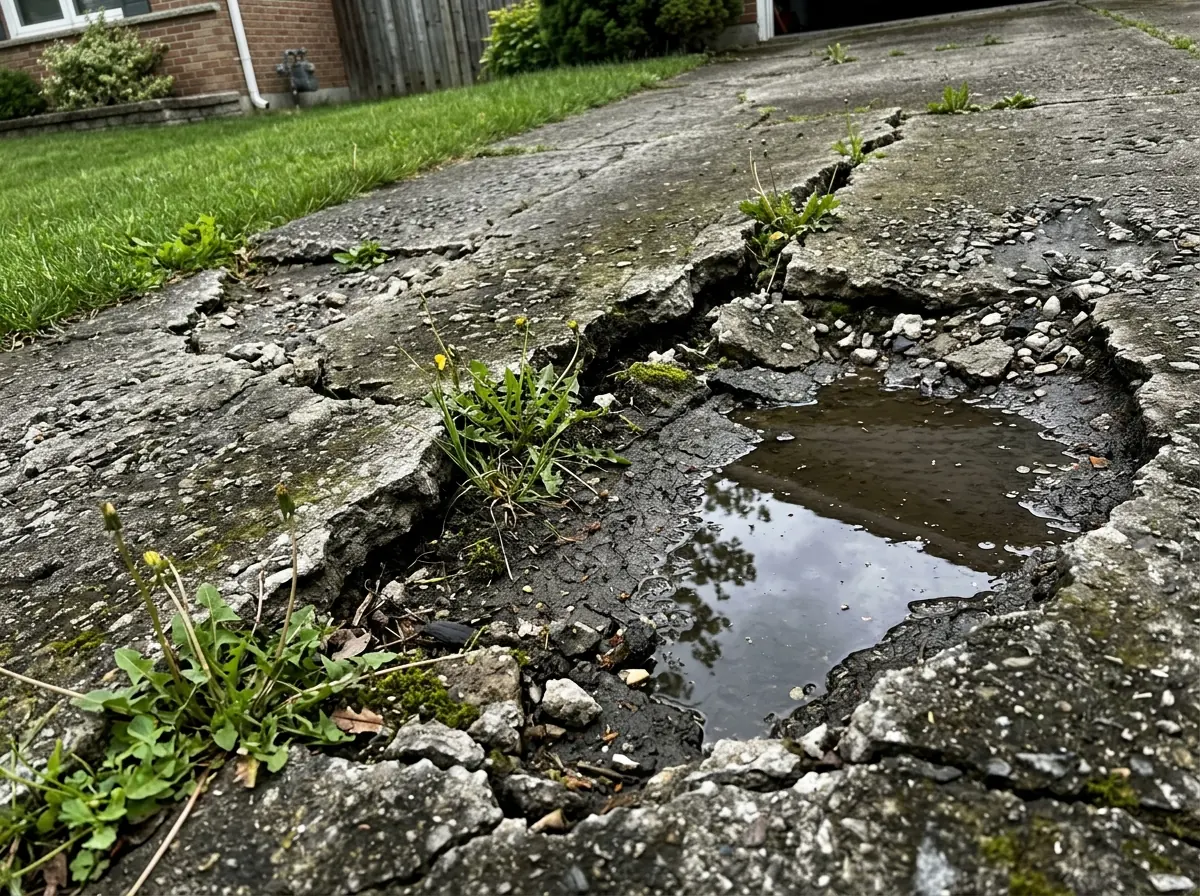
Foundation problems show up gradually. These are the warning signs Portland homeowners should watch for.
Horizontal Cracks in the Foundation Wall
Horizontal cracks along a basement or crawl space wall indicate lateral soil pressure pushing inward. In Portland, saturated clay soil exerts significant force against foundation walls during the wet months. Horizontal cracks are structurally more concerning than vertical ones and often require engineering evaluation.
Water Entering the Crawl Space or Basement
Active water intrusion through foundation cracks, wall-floor joints, or around pipe penetrations indicates either a waterproofing failure, a drainage problem, or both. Portland's high water table and extended rain season make foundation waterproofing essential.
Doors and Windows Sticking
When doors and windows that used to open freely start binding in their frames, the house may be shifting due to foundation movement. In Portland, this is often related to seasonal soil expansion that pushes unevenly against different parts of the foundation.
Crumbling or Deteriorated Foundation Concrete
Older Portland homes — especially those built before the 1950s — may have foundations made with early concrete mixes or even rubble stone and morite. Over decades, these materials break down. When the foundation material itself is deteriorating, structural reinforcement or partial replacement may be needed.
Foundation Types We Install and Repair in Portland
Foundation Work in Portland — Seismic, Soil, and Moisture
Portland's foundation challenges are well documented. The Cascadia Subduction Zone creates seismic risk that requires foundations to resist lateral and vertical forces during an earthquake. Modern building codes address this through specific reinforcement requirements, anchor bolt patterns, and connection details between the foundation and the wood framing above.
Older Portland neighborhoods — Laurelhurst, Beaumont-Wilshire, Roseway, and Concordia — have homes built on foundations that predate modern seismic standards. Many of these homes sit on unreinforced or minimally reinforced foundations that are vulnerable in an earthquake. Foundation bolting and cripple wall bracing are common retrofit projects in these areas.
Portland's clay soil adds complexity. Clay expands when wet, exerting lateral pressure against foundation walls. During dry periods, the clay contracts and can create voids beneath footings. Proper drainage — both surface grading and subsurface drain tile — is essential to managing these soil conditions around foundations.
What Happens During a Foundation Project?
Engineering and Site Assessment
The structural engineer designs the foundation based on building loads, soil conditions, and code requirements. We inspect the site, review the plans, and prepare a detailed estimate covering excavation, forming, reinforcement, concrete, and waterproofing.
Excavation and Footings
The site is excavated to the design depth. Footings are formed, reinforced, and poured. After curing and inspection, the footing surfaces are prepared for the wall pour.
Wall Pour and Waterproofing
Foundation walls are formed, reinforced, and poured on the cured footings. After stripping forms, waterproofing membrane or coating is applied to exterior surfaces below grade. Drain tile is installed at the footing level.
Backfill and Handoff
After inspections pass and waterproofing cures, the foundation is backfilled and compacted in layers. Anchor bolts and hold-down locations are documented for the framing crew. The site is graded to direct surface water away from the foundation.
Need Foundation Work in Portland?
Start with a free site assessment. We review the conditions, discuss the options, and provide a clear written estimate.
Why Portland Property Owners Choose Our Team
Seismic-Aware Construction
We build foundations to meet Portland's seismic requirements. Reinforcement, anchor bolts, and connection details are placed according to the structural drawings — no shortcuts on the elements that resist earthquake forces.
Waterproofing Standard
Every below-grade foundation wall we pour receives waterproofing and drainage. In Portland, these are not optional — they are structural necessities that protect the building for its entire life.
Multi-Stage Inspection Coordination
Foundation projects require multiple inspections — footings, reinforcement, anchor bolts, and sometimes intermediate wall inspections. We schedule these in sequence to keep the project on timeline.
New Construction and Repair
Whether the project is a new building foundation or reinforcing an aging one, we have the equipment, materials, and experience to handle both scopes.
Frequently Asked Questions
Portland building code requires footings to extend at least twelve inches below undisturbed soil. The structural engineer may specify deeper footings based on the soil report and building loads. Frost depth is not a major concern in Portland's mild climate, but soil bearing capacity drives the depth.
Many Portland homes built before 1970 were not bolted to their foundations. During an earthquake, these homes can slide off the foundation. Seismic retrofitting — bolting the sill plate to the foundation and bracing cripple walls — is strongly recommended and may be required when selling.
Common causes include lateral soil pressure from saturated clay, uneven settling from variable soil conditions, concrete shrinkage during curing, and root intrusion from nearby trees. Horizontal cracks typically indicate soil pressure, while vertical cracks often result from settling or shrinkage.
A typical residential foundation takes two to four weeks from excavation to backfill. The timeline includes multiple pours, curing periods between pours, waterproofing application, and city inspections. Weather delays can extend the schedule during Portland's wet season.
Other Concrete Services We Provide in Portland
Related Services
Start Your Foundation Project
Call or submit a request for a free assessment. We review the plans or inspect the existing foundation and provide a detailed written estimate.