
Slab Foundation Building in Portland OR — The Base Everything Rests On
Monolithic slabs, stem wall foundations, and engineered slab systems for new construction — poured to structural standards and detailed for Portland's soil and moisture conditions.
- Locally Owned
- Free Estimates
- Engineered Solutions
- Responsive Communication
What Does Slab Foundation Construction Involve in Portland?
A slab foundation is the structural base of a building — it carries the weight of the walls, roof, and everything inside. Unlike a crawl space or full basement foundation, a slab foundation places the building directly on a concrete pad poured at or slightly above ground level.
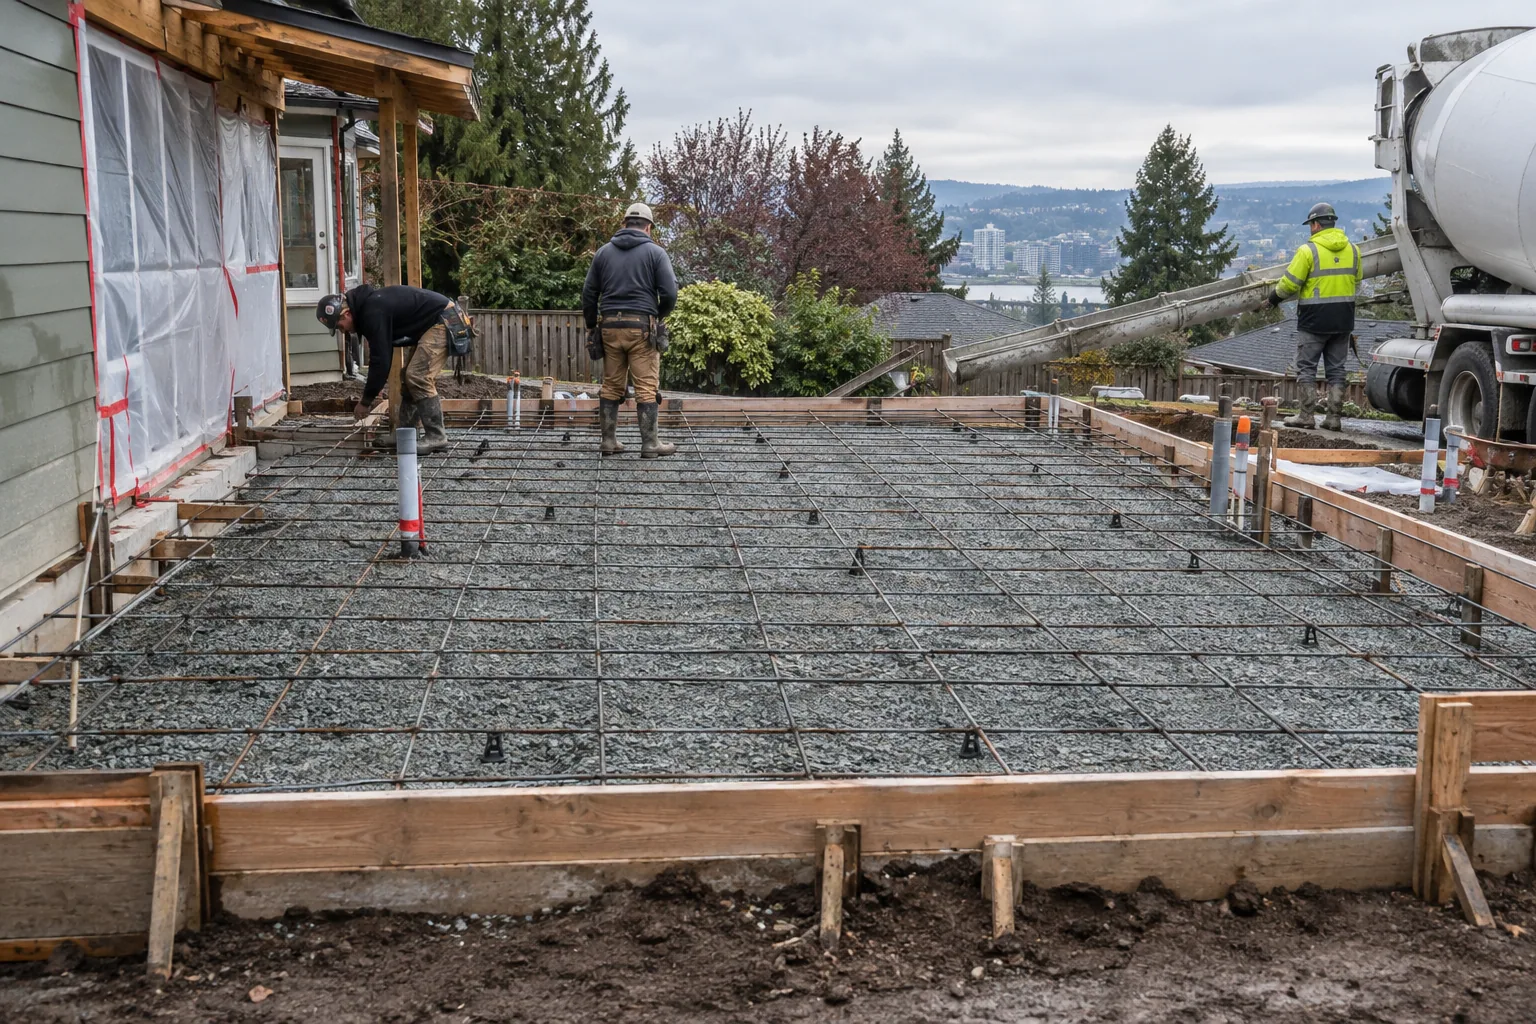
In Portland, slab foundations are common for garages, ADUs (accessory dwelling units), shop buildings, and certain residential and commercial structures. The process starts with site grading and excavation. The soil is compacted, a gravel base is laid and compacted, and plumbing rough-ins are positioned before the pour. A vapor barrier is installed over the gravel, insulation is placed at the perimeter or beneath the slab depending on the design, and reinforcing steel is set according to the structural engineer's specifications.
The concrete is then poured in a single operation — the entire slab and its thickened edge footings are placed together in what is called a monolithic pour. This approach eliminates cold joints between the slab and footing, creating a stronger, more water-resistant foundation.
When Is a Slab Foundation the Right Choice?
Not every building needs a slab foundation. Here are the situations where it makes practical and structural sense in Portland.
ADU or Detached Building Construction
Portland's ADU building boom has made slab foundations one of our most common projects. A monolithic slab provides a level, moisture-protected base for a detached ADU with plumbing and utilities run through the slab before the pour.
Flat or Gently Sloped Lot
Slab foundations work best on relatively flat sites where excavation is minimal. Many properties in East Portland, Gresham, and the Willamette Valley flats are well suited for slab construction because the grade does not require significant cut-and-fill work.
Budget-Conscious New Construction
A slab foundation is typically less expensive than a full basement or raised crawl space because it requires less excavation, less formwork, and fewer pours. For projects where the building does not need below-grade space, a slab is often the most cost-effective structural foundation.
Commercial or Light Industrial Use
Warehouses, retail spaces, and light industrial buildings in Portland frequently use slab foundations because the floor and foundation are the same element — reducing construction time and cost while providing a durable working surface.
Slab Foundation Types We Build in Portland
Slab Foundations in Portland — Soil, Seismic, and Moisture Factors
Portland sits in Seismic Design Category D, which means foundation design must account for earthquake forces. Slab foundations need adequate reinforcement and connection details to resist lateral movement during a seismic event. The structural engineer specifies these details based on the building type and site conditions.
The region's clay-heavy soil presents another design consideration. Clay soils expand when wet and shrink when dry. A slab sitting on expansive clay without proper base preparation can heave, crack, or settle unevenly. We address this by removing unstable material, placing a compacted gravel base that breaks the capillary connection to the native soil, and ensuring the slab thickness and reinforcement are adequate for the soil conditions.
Moisture management is also critical. Portland's groundwater and persistent rain mean that any slab poured on grade needs a vapor barrier between the gravel base and the concrete. Without it, moisture migrates through the slab and causes problems with floor coverings, stored goods, and interior air quality.
What Happens During a Slab Foundation Project?
Engineering and Permitting
The structural engineer designs the slab based on the building loads, soil conditions, and code requirements. We coordinate the permit applications and schedule the required inspections with the City of Portland.
Site Preparation
The site is excavated to the correct elevation, the soil is compacted, and the gravel base is placed and compacted in lifts. Plumbing and utility rough-ins are installed and inspected before the pour.
Forming and Reinforcement
Perimeter forms are set to the specified dimensions. The vapor barrier is installed, insulation is placed if required, and reinforcing steel is positioned according to the structural drawings. This stage is inspected before the pour.
Pour, Finish, and Cure
The concrete is placed in a continuous operation, screeded to the correct elevation, and finished to the specified texture. Control joints are cut, the slab is cured under protection, and anchor bolts are verified for alignment with the wall framing layout.
Planning a Building Project in Portland?
Start with a free site visit. We review the plans, assess the soil conditions, and provide a detailed estimate for the slab foundation work.
Why Portland Builders Choose Our Team for Slab Foundations
We Read and Follow the Plans
Slab foundation work is driven by engineered drawings. We follow the structural specifications — rebar spacing, slab thickness, anchor bolt placement, and thickened edge dimensions — without deviation.
Trade Coordination
Slab pours need to happen after plumbing, electrical, and mechanical rough-ins are complete and inspected. We coordinate timing with the other trades to avoid delays and re-work.
Inspection-Ready Work
Foundation pours require pre-pour inspections by the city. We ensure the reinforcement, vapor barrier, and formwork are complete and correct before calling for the inspection — so there are no failed inspections or schedule delays.
Accurate Anchor Bolt Placement
Anchor bolts that are off by even a small amount can create problems during framing. We use templates and layout strings to position bolts precisely according to the wall framing plan.
Frequently Asked Questions
The slab field is typically four inches for residential buildings. The thickened edges — which serve as footings — are usually twelve to eighteen inches deep and wider than the slab. The structural engineer specifies the exact dimensions based on the building loads and soil conditions.
Portland's energy code requires insulation for heated buildings on slab foundations. At minimum, perimeter insulation is required along the slab edge. Depending on the building type and energy performance targets, underslab insulation may also be specified.
Site preparation, forming, and the pour typically take three to seven days depending on the slab size and complexity. The concrete then needs to cure before framing can begin — usually seven to ten days for adequate strength. We provide a project-specific schedule during the estimate.
Mildly sloped lots can accommodate a slab with site grading. Steeply sloped properties — common in Portland's West Hills and Southwest neighborhoods — typically require a different foundation type. We assess the site and advise on the most practical foundation approach.
Other Concrete Services We Provide in Portland
Related Services
Get Your Slab Foundation Project Started
Call or submit a request to schedule a free site assessment. We review your plans, check the soil conditions, and provide a detailed written estimate.